
3D room designer
3D room designer for an interior design studio
We built the tool visitors use to plan a home, office, restaurant or shop in 3D and send their design to the studio.
- Client
- Interior design studio
- Industry
- Interior design and fit-out
- Platform
- Web app, works on phones
- Ready-made rooms
- 22
- Catalogue items
- 5,000+
- Languages
- 2
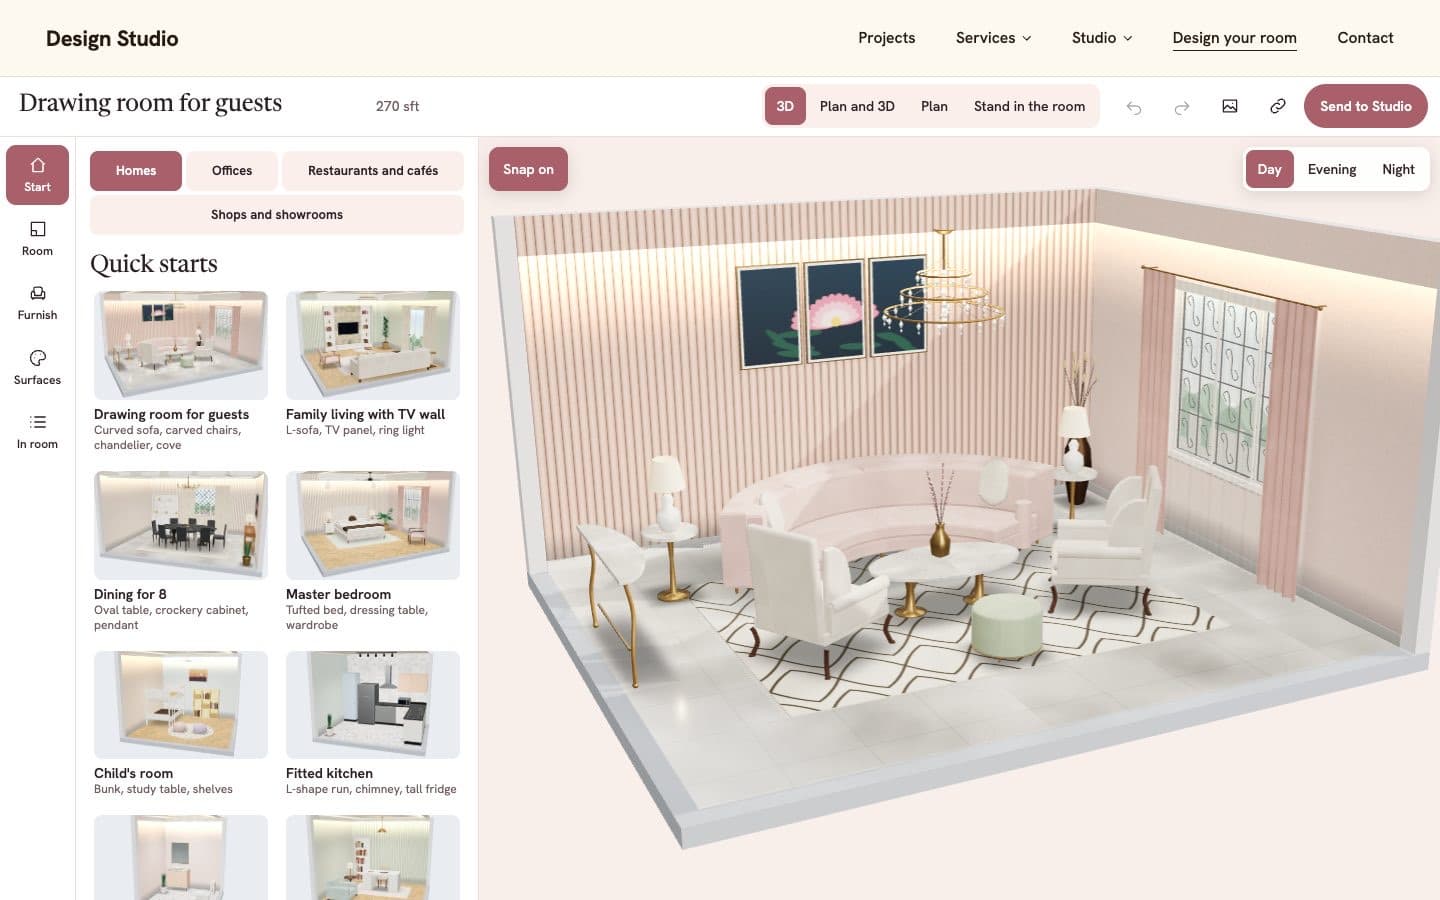
The real screen, with the client's company name, logo, address and contact details hidden, and customer details replaced with samples.Why?
The problem
Clients struggled to picture a finished room from a flat drawing, and designers lost time on early enquiries with no room details.
What we built
We built a 3D planner that runs in the browser. It covers homes, offices, restaurants and shops, with ready-made rooms to start from. A finished room can be shared by link or sent to the studio with the enquiry.
Inside the build
What we made, in detail
- Ready-made rooms for four kinds of space
- Thousands of furniture and finish options
- 3D view, floor plan and walk-through
- Day, evening and night lighting
- Works on phones with touch controls
- Share by link or send to the studio
What changed
- Enquiries can arrive with a room already planned
- Runs in the browser with nothing to install
Technology
More work
Similar work in production
 Client details hidden
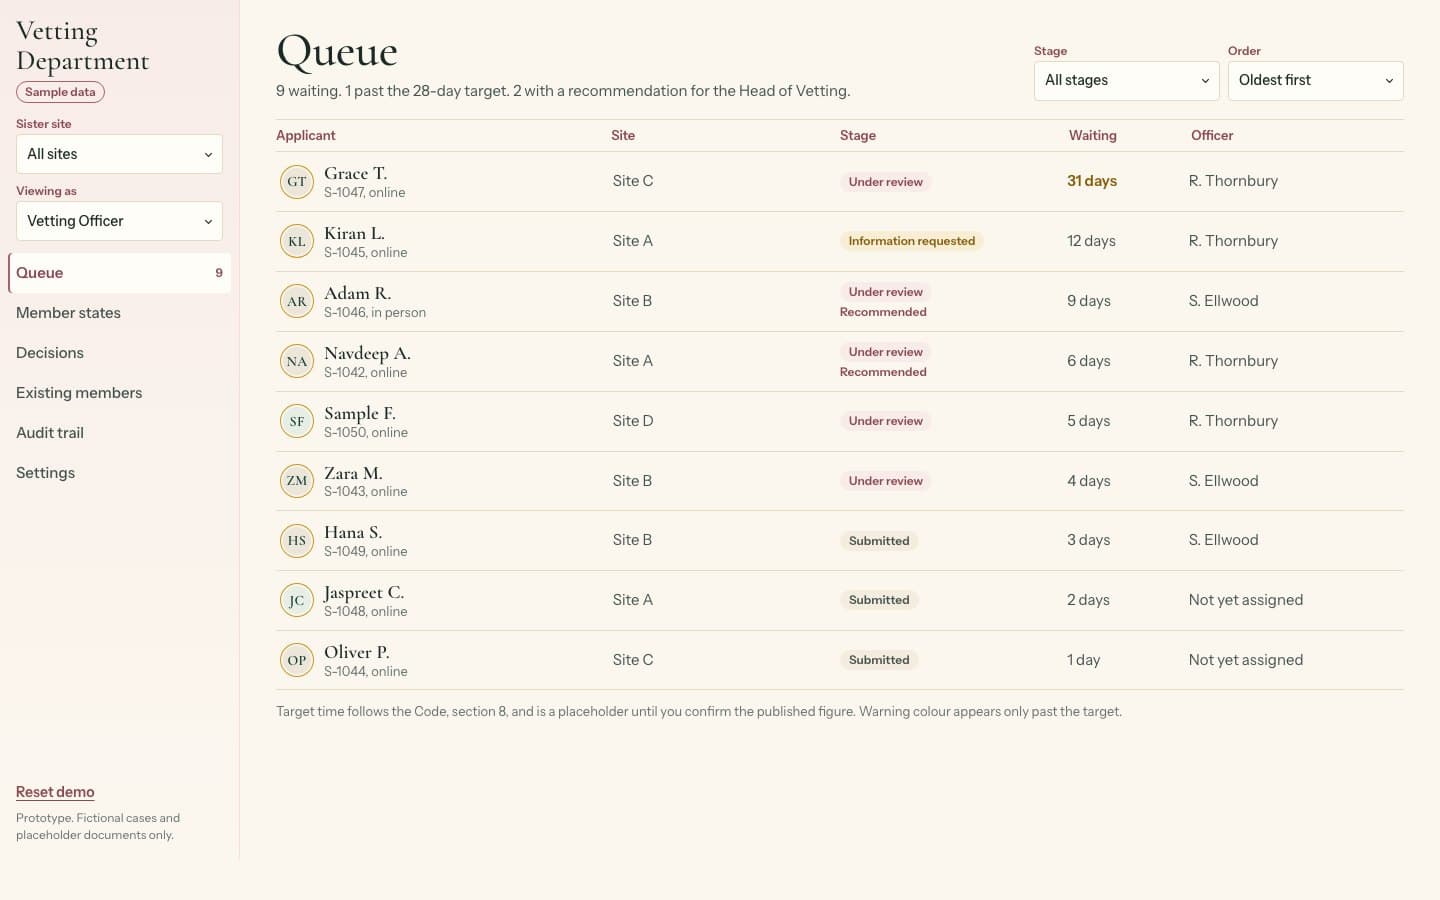
Vetted matchmaking platform, UK
Vetting journey and vetting team portal for a matchmaking platform
We built a vetting portal that stops new members connecting with anyone until approved.We designed how a membership site keeps every new member away from others until a vetting team has approved them, and built the portal the team works from.
See what we built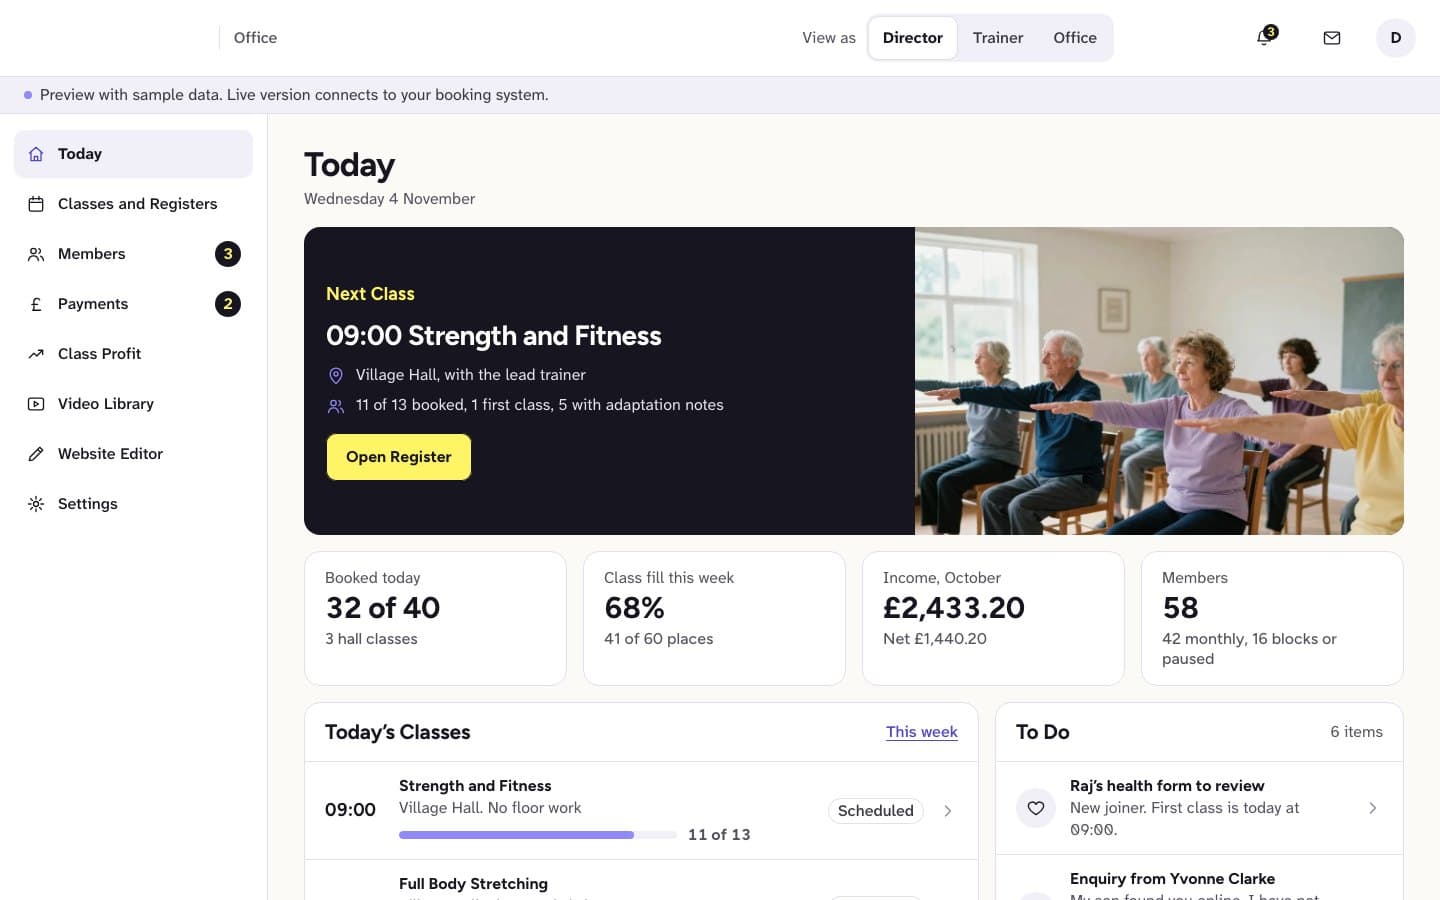 Client details hidden
Fitness provider for older adults, UK
Website and member portal for exercise classes for older adults
We built an easy-to-read website with a video library, simple joining and portal previews.We built an easy-to-read website with a video library and simple joining, plus member, family and office portal previews.
See what we built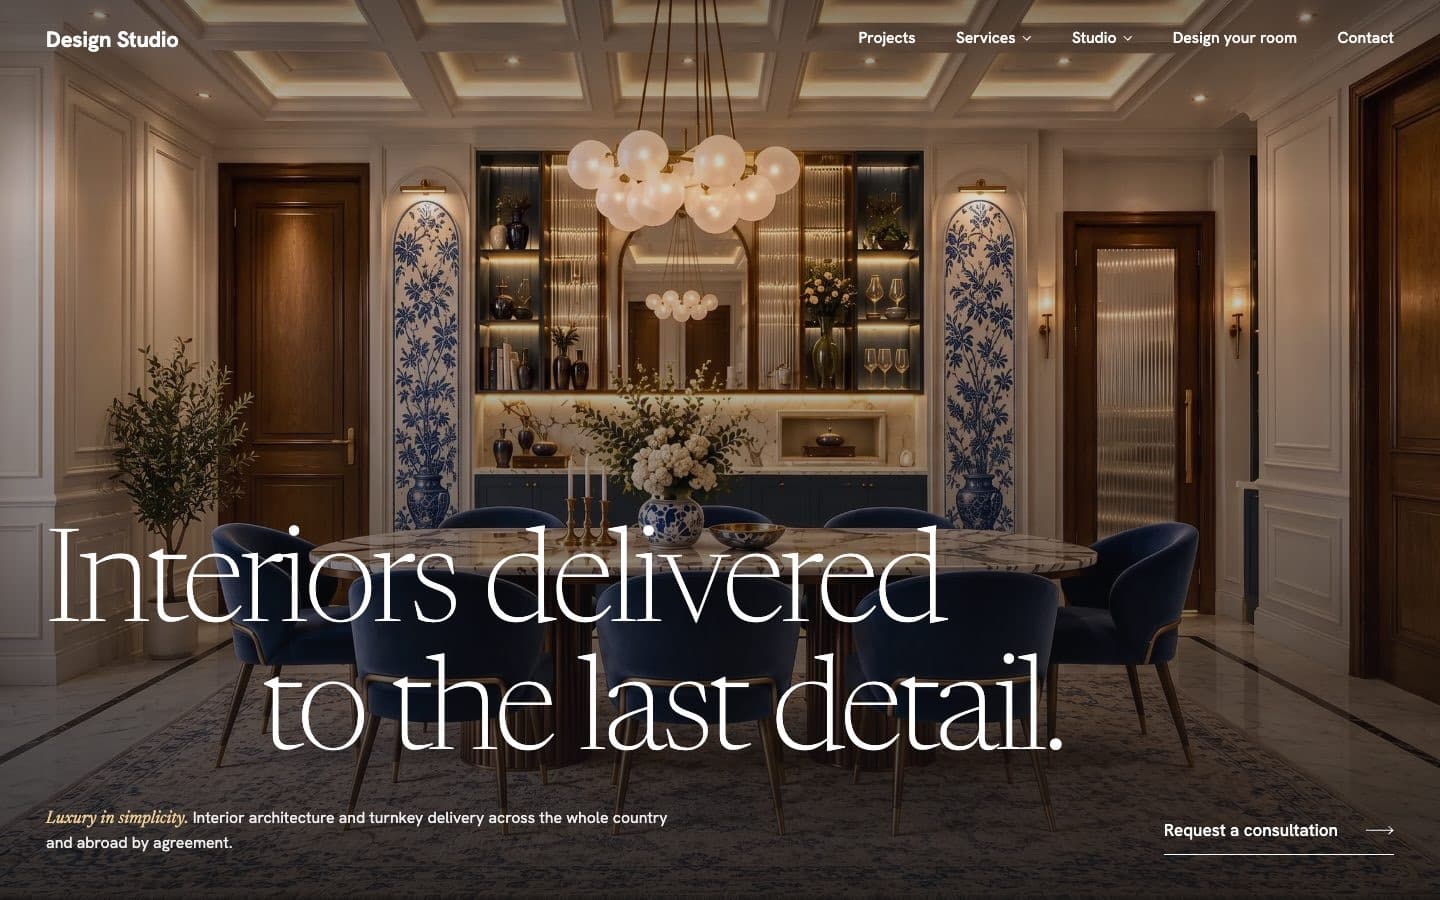 Client details hidden
Interior design studio
Website for an interior design studio
We built the studio's website with its projects, services and a way for clients to start one.We built the studio's website with its projects, services and a way for clients to start a project.
See what we built
Want something like this?
Share the problem in a few lines. After one call you'll get a written scope and a fixed quote within 48 hours.