
Industry
Interior design and fit-out
Interior design and fit-out firms ask clients to commit to a room they cannot see yet, then manage visits, quotations, approvals and stage payments for every project.
Overview
Project websites, enquiry pipelines, client portals and 3D room planners for interior firms.
An interior design or fit-out project starts with an enquiry and a site visit, then moves through drawings, quotations, client approvals and payments taken by stage. Most firms run this across calls, messages and spreadsheets, so follow-ups slip, quotations are rebuilt from scratch and approved changes are hard to prove later. The hardest part comes first: clients are asked to commit to a room they can only see as a flat drawing.
We have built project-led websites for interior design firms, staff and client portals that run each project from first enquiry to handover, and a 3D room planner that works in the browser. Before building, we map how your team quotes, visits sites and takes payments. Once it is running, enquiries can arrive with a room already planned, quotations are itemised in one place and every client approval is on record.
Problems we solve
What slows these teams down, and what we build instead
Clients unable to picture a room from a drawing
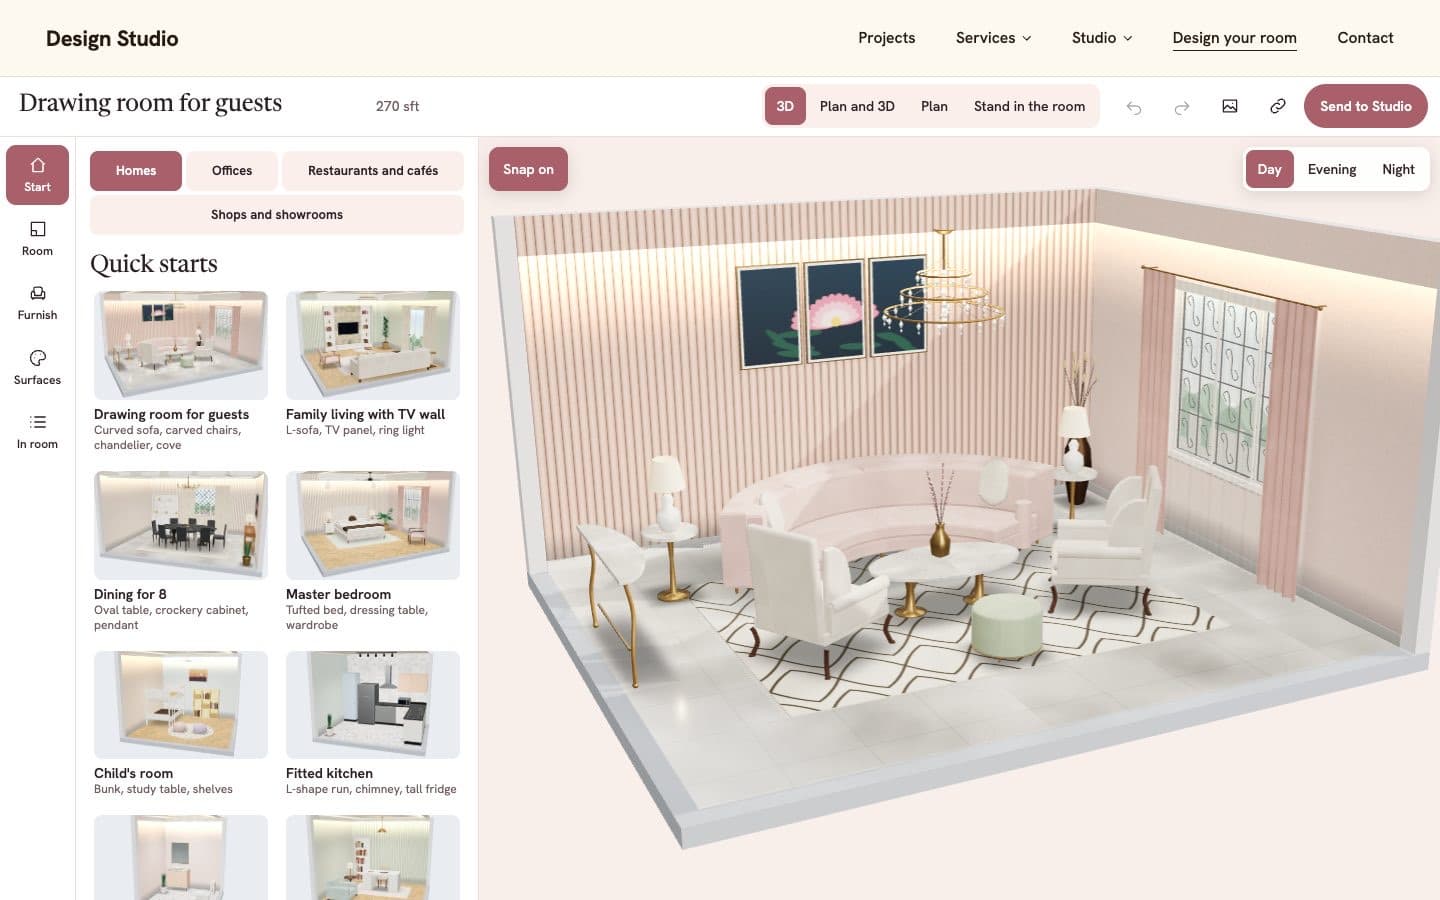
A 3D room planner in the browser lets clients furnish their own room and send it to your team with the enquiry.
Enquiries and follow-ups lost in calls and messages
Every enquiry sits in a pipeline with a stage and a follow-up date, and a won enquiry becomes a client record.
Quotations rebuilt by hand for every project
Itemised quotations are prepared in the portal, and the accepted one stays attached to the client.
Change approvals and stage payments not on record
Clients sign in to see their stage, drawings, dated site photos and payments, and approve changes on record.
What we build
Systems for this sector
3D room planner
Clients plan a room in the browser and send it with the enquiry.
Enquiry pipeline
Every enquiry with a stage and a follow-up date.
Client portal
Stage, drawings, site photos, payments and approvals.
Project-led website
Galleries by type of space and a guided enquiry form.
Who we build for
- Residential interior designersProject galleries, a guided enquiry form and a 3D planner so homeowners can plan a room first.
- Commercial fit-out firmsOffices, restaurants and shops quoted, tracked and approved in one staff and client portal.
- Design and build practicesOne record from first enquiry and site visit through quotation, payments and handover.
Services
What teams in this sector ask us for
- Business websitesFast websites that show up on Google, and that your team can update.
- Customer and staff portalsOne secure place for customers, staff or partners to get things done.
- Online software and web appsSoftware your customers sign in to and pay for, built to grow with you.
- Customer management systemsKeep every customer, sale and follow-up in one place.
Getting started
What happens after you get in touch
- 01Tell us the problemA short form or a call. A senior lead replies within one working day.
- 02One callWe sign an NDA first if you need one, then go through your goals, users and current systems.
- 03Written scope and fixed quoteWithin 48 hours of the call, with milestones and a timeline.
- 04Build in milestonesYou see working software at every milestone, and you own what we build.
Questions
Common questions from interior design and fit-out
Can clients see a design before work starts?
Yes. The 3D room planner runs in the browser on phones and computers, with floor plan, 3D and walk-through views. A finished room can be shared by link or sent with the enquiry.
Can clients follow their project without calling us?
Yes. Each client has a private login showing their project stage, drawings, dated site photos and payments, and any change they approve is kept on record.
Can our own team update the website?
Yes. Project galleries and every line of text are edited from the staff portal, so new projects go live without waiting for a developer.
Previous work
Projects in this sector and close to it
The first three projects used this directly; the others are related work from other sectors with similar needs.
 Client details hidden
Interior design studio
3D room designer for an interior design studio
We built a tool for planning a home, office or shop in 3D and sending the design to the studio.We built the tool visitors use to plan a home, office, restaurant or shop in 3D and send their design to the studio.
See what we built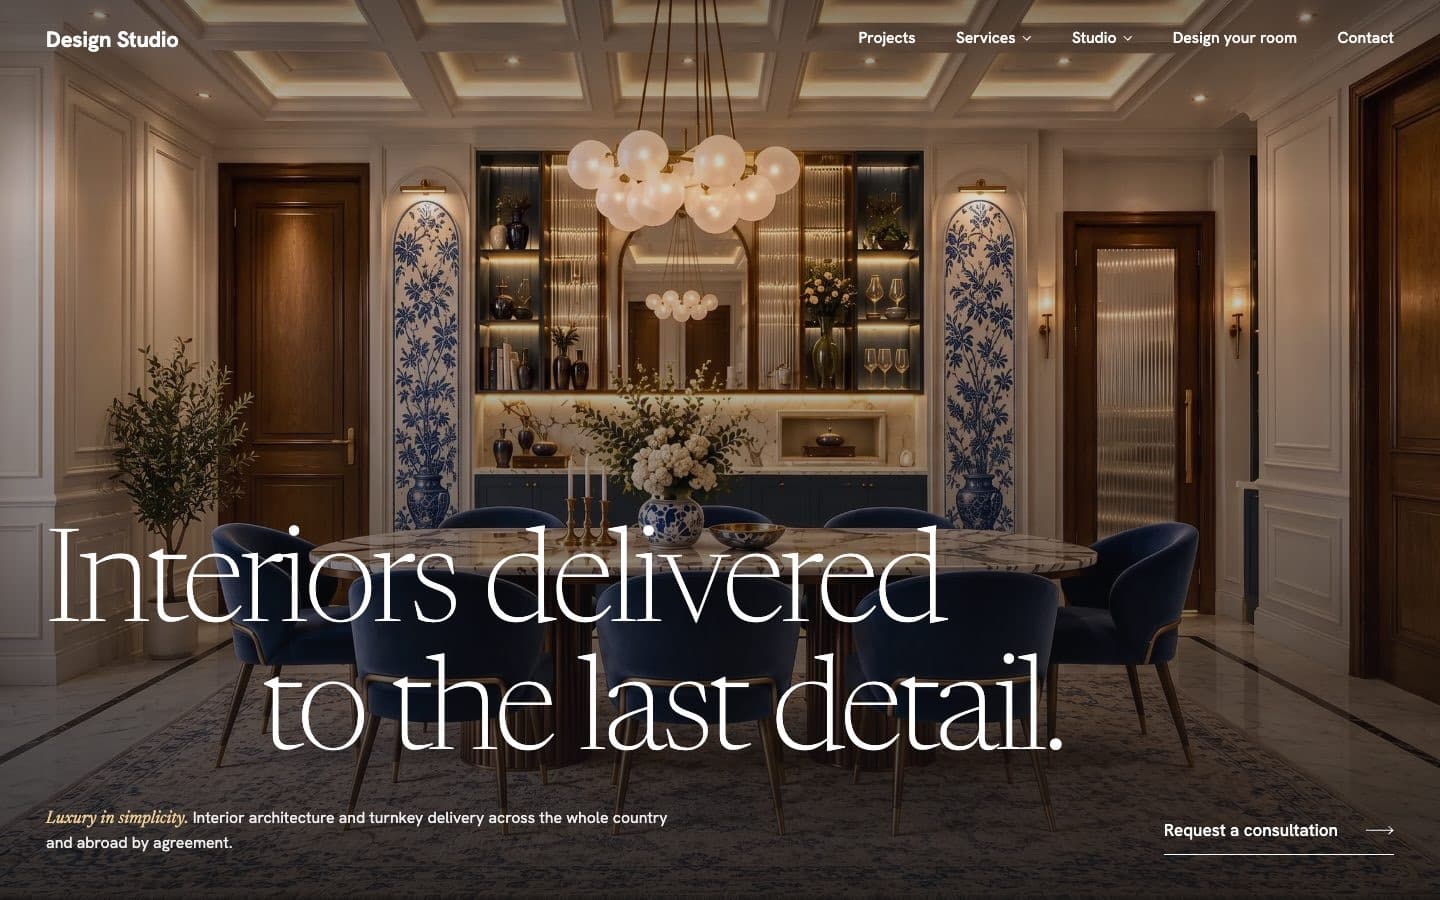 Client details hidden
Interior design studio
Website for an interior design studio
We built the studio's website with its projects, services and a way for clients to start one.We built the studio's website with its projects, services and a way for clients to start a project.
See what we built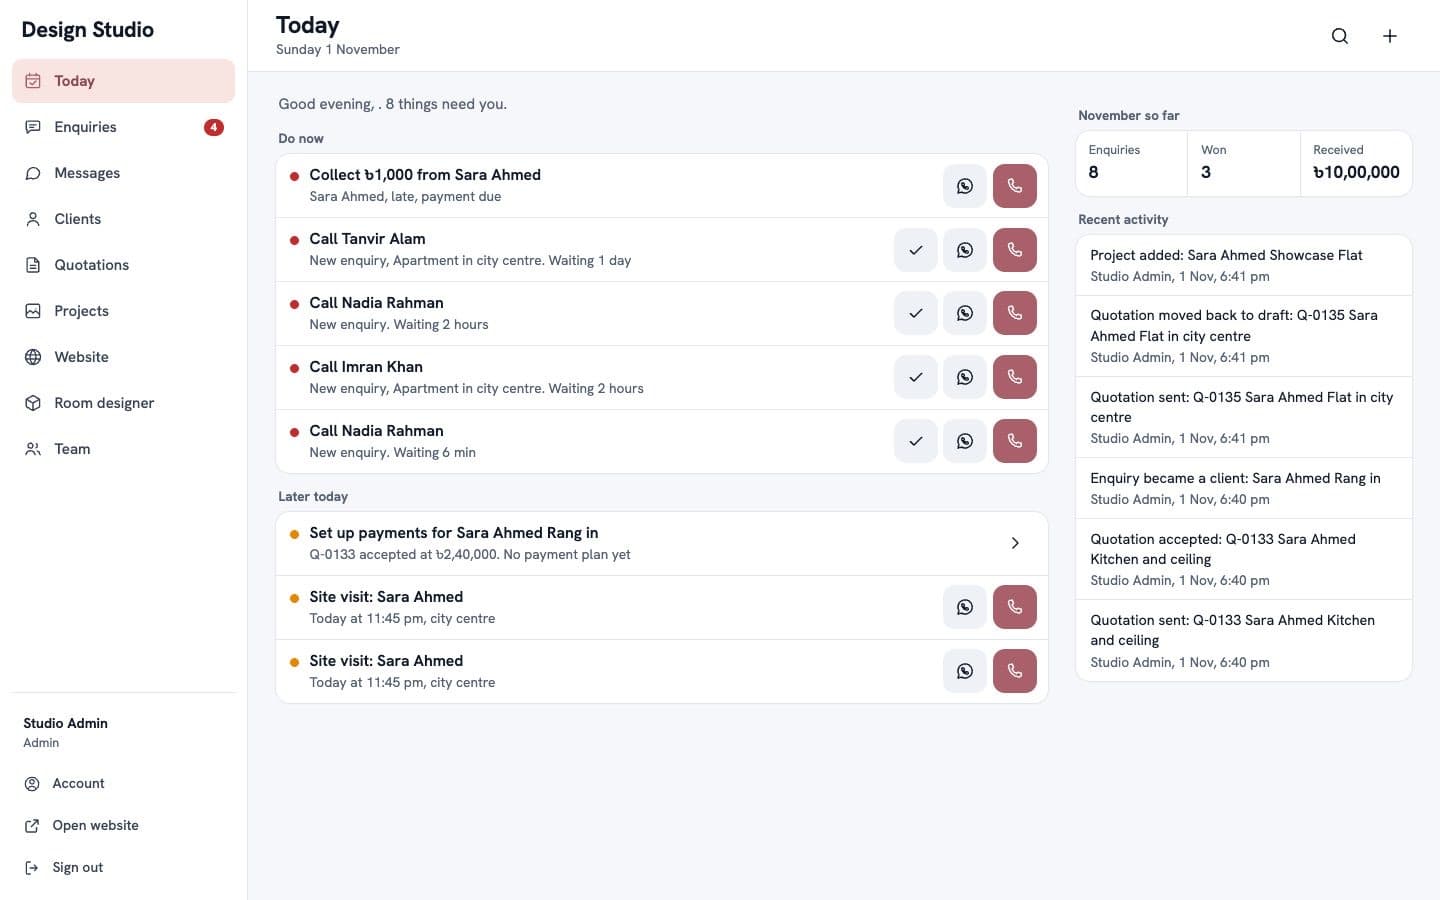 Client details hidden
Interior design studio
Staff and client portal for an interior design studio
We built a portal where the studio follows enquiries, messages clients and prepares quotations.We built the portal where the studio follows enquiries, messages clients, prepares quotations and keeps its website up to date.
See what we built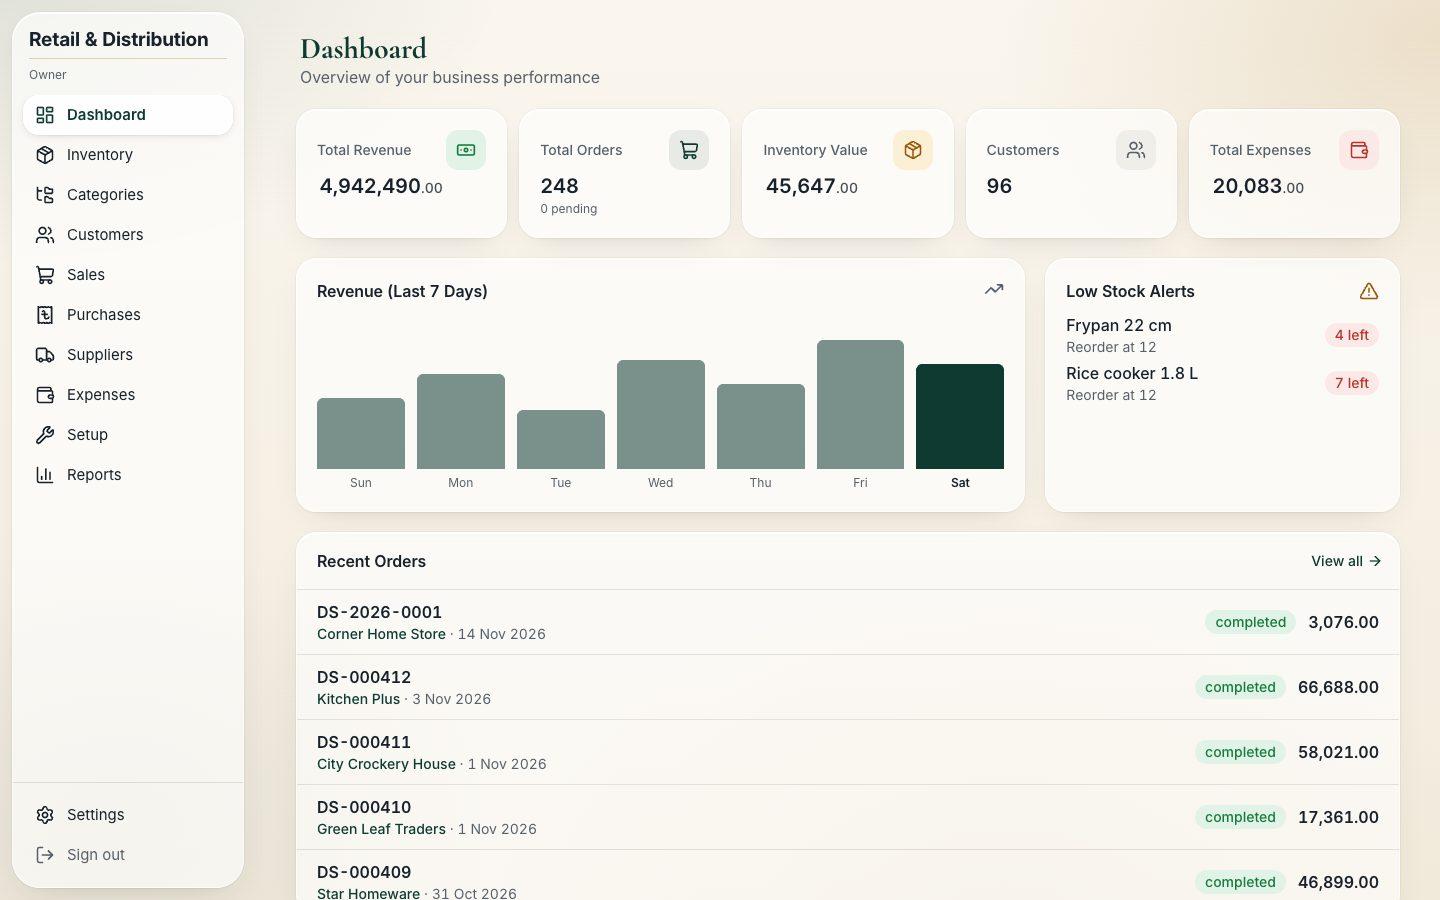 Client details hidden
Cookware distributor
Sales and accounts system for a cookware distributor
We built a system to invoice shops, collect payments, buy stock and keep the ledgers balanced.We built the system a cookware dealer uses to invoice retail shops, collect payments, buy stock and keep every ledger in balance.
See what we builtTell us what you need built.
Share the problem in a few lines. After one call you'll get a written scope and a fixed quote within 48 hours.